EL 100.00F.F.

Bid it like you
build it.

LevelSheet was built by a concrete contractor who got tired of software that needed a sales call and a week of training. You already know how to use it — measure the plan, it keeps track.

No sales call. No demo. No zoom training. It’s live — go bid something. No plan on your desk right now? There’s a practice job waiting inside.

1'-8" 10"
EL 96.00How it works
01

Measure the plan

Upload the PDF, set the scale, and click your way along the plan — foundation, spot footings, flatwork. Every measurement is color-coded by item, so you can look at the sheet and see exactly what’s been counted.

02

It keeps track

Flip a toggle and a measurement becomes yardage, square footage, or rebar weight. Totals update as you click. Change a dimension later and everything downstream follows.

03

Send the bid

Your items and pricing live in your library, so the numbers land in a clean proposal PDF with your name on it. Include marked up plans, 3D renders, or just the proposal.

EL 92.00The library

It comes loaded.

No blank-slate setup. LevelSheet starts with a concrete library built from real bids — spot footings, continuous footings, foundation walls, piers, flatwork, etc — priced for your region where we have it, and at base prices where we don’t.

It’s yours from day one. Change prices, add your own items, delete what you never use.

And you’re not pricing blind, it will show you roughly where your number sits next to other companies bidding the same items.

ITEMYOUR PRICE
FC 2.0 FOOTING/LF
8' Wall FOUNDATION/LF
FS 4.0 SPOT FOOTING/EA
Exterior FLATWORK/SF

112 ITEMS, READY TO BID · YOUR PRICE THE RANGE IN YOUR REGION

EL 88.00Detail callouts

Stop flipping between pages.

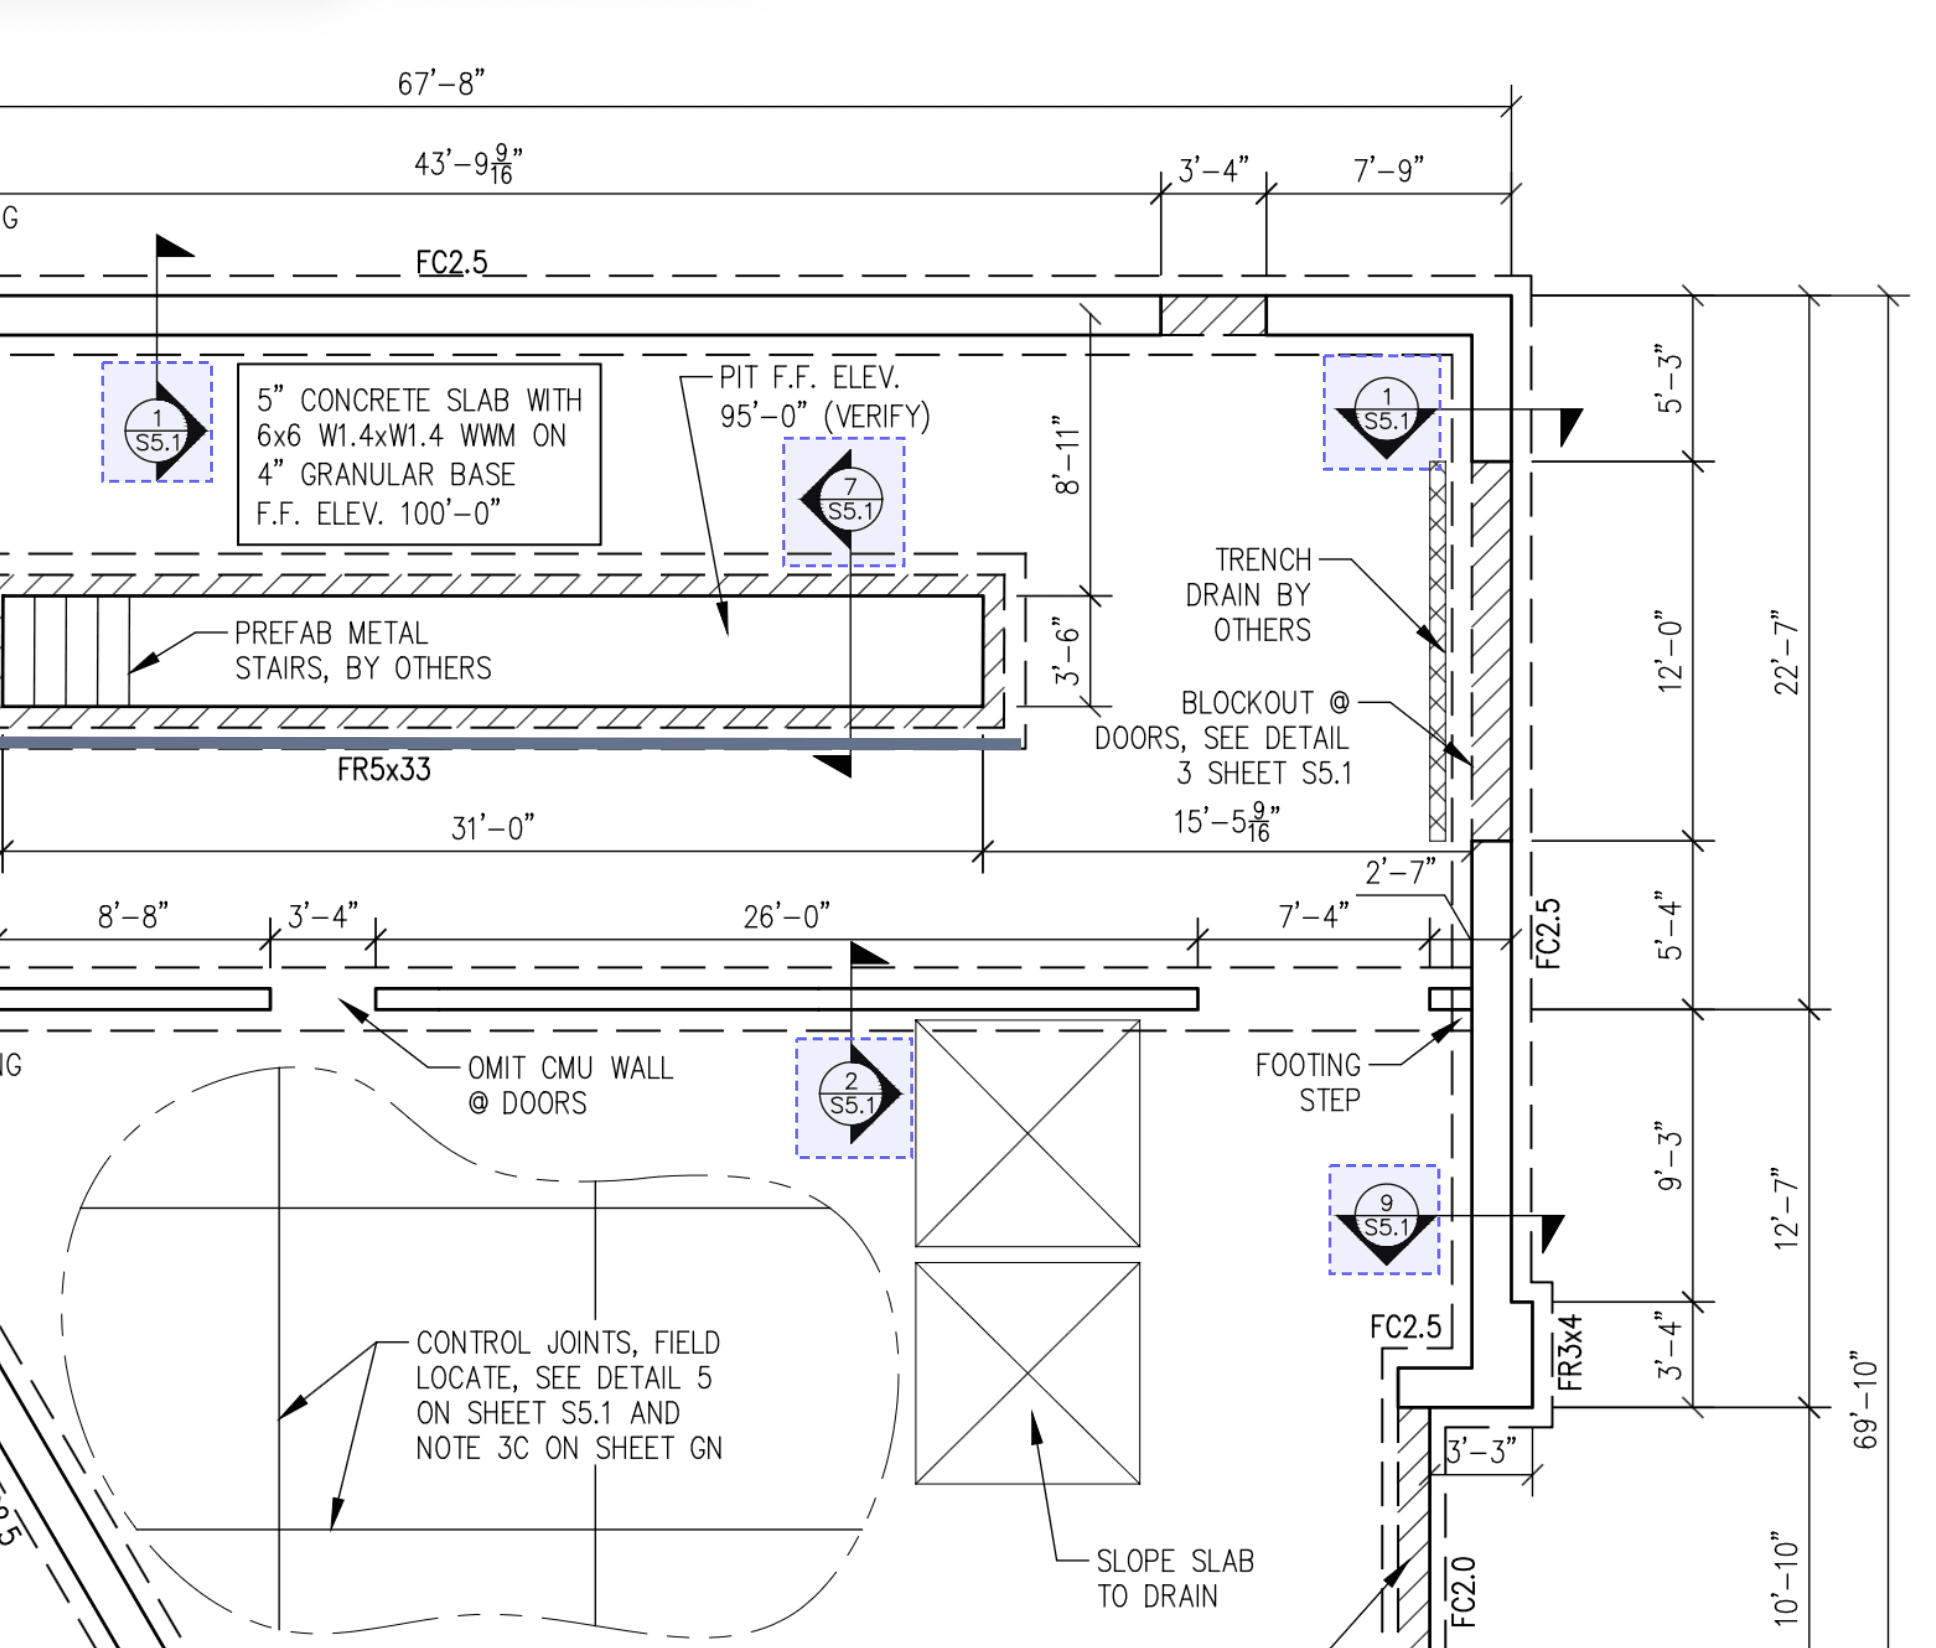
The wall is on S1.1. The detail is four pages away on S5.1. You flip, find it, flip back, and by the time you’re back to the foundation plan you’ve forgotten something.

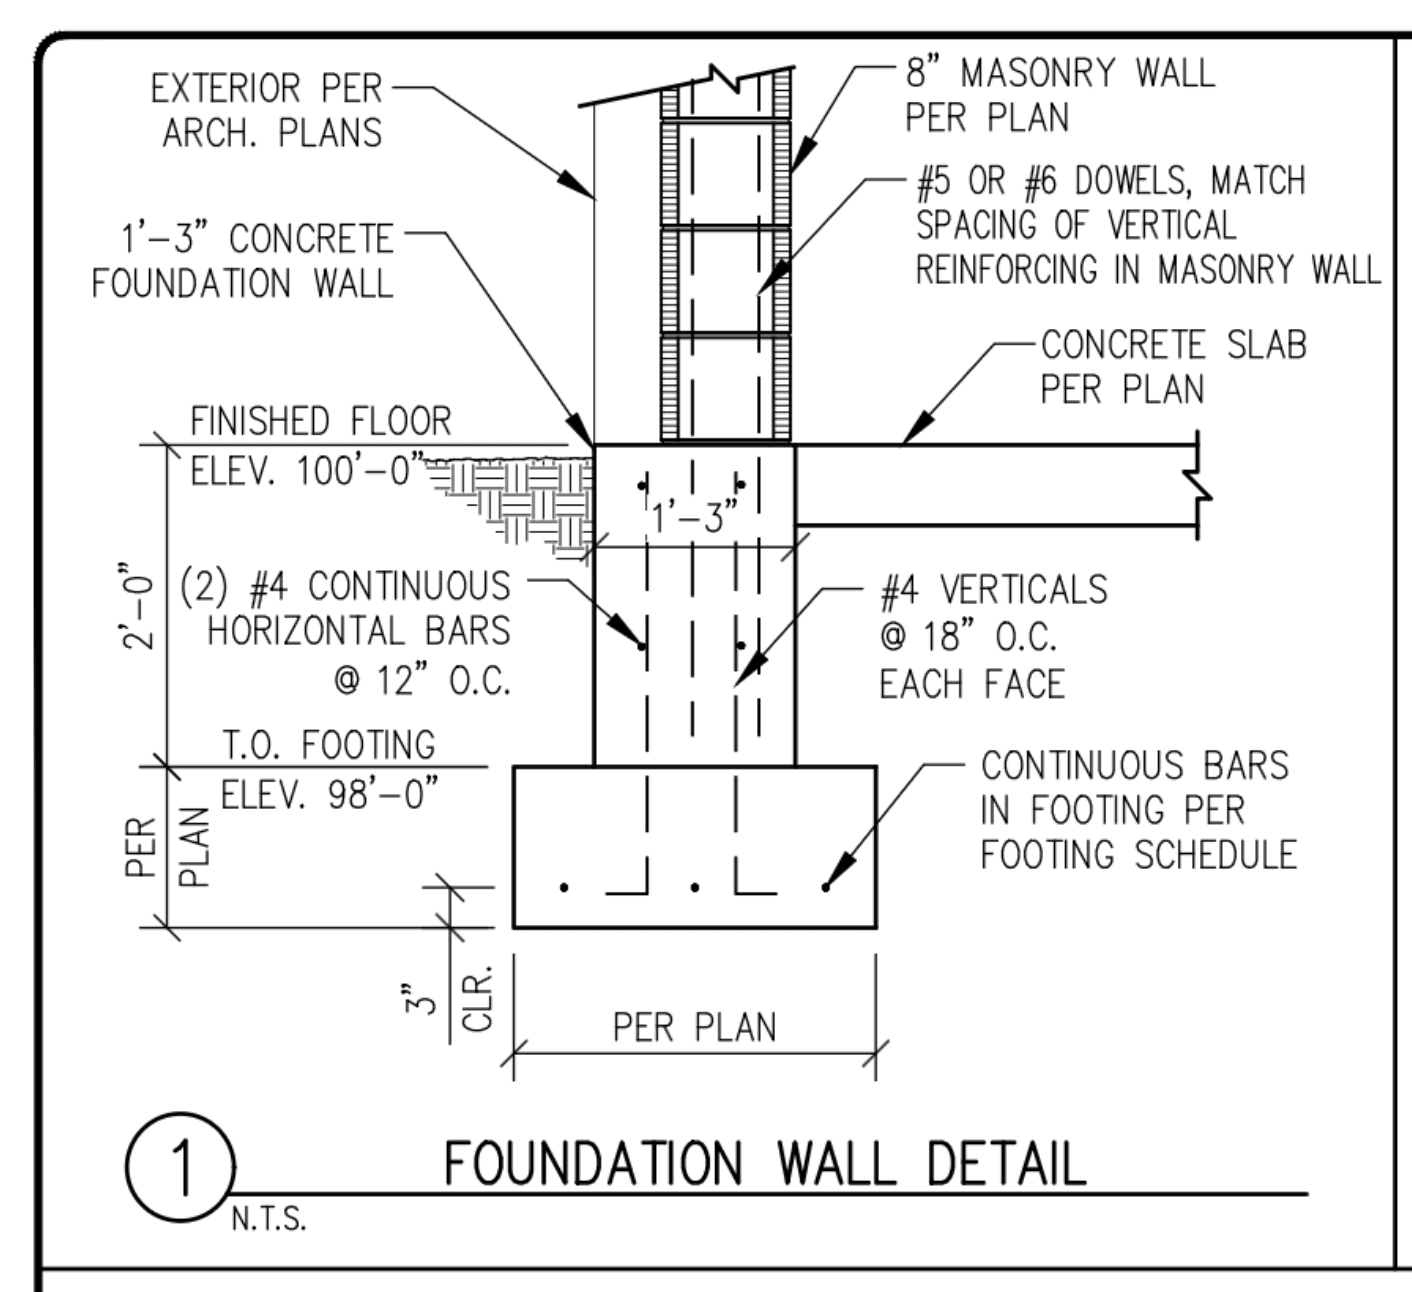
LevelSheet finds the callout markers on the sheet and links them to their details — every highlighted marker on this plan is live. Click 1/S5.1 and the foundation wall detail opens right there, next to the wall it belongs to: dimensions, steel, and all.

Once you’ve used it, going back feels like losing a hand. No joke.

A foundation plan sheet in LevelSheet with every detail callout marker found and highlighted

SHEET S1.1 — EVERY CALLOUT FOUND, CLICKABLE

1 / S5.1 — CLICKED, OPENS IN PLACE

Foundation wall detail 1 from sheet S5.1, showing the concrete foundation wall, its continuous horizontal bars, vertical bars and the footing below
EL 84.00The 3D view

See the whole job before you submit it.

Behind the scenes, everything you measure builds a 3D model as you go. Footings, foundation walls, flatwork, piers, and every stick of rebar. Spin it around before the bid goes out.

A missed footing can been seen clear as day. A doubled wall sticks out. It’s like a walk-around you for a job not yet built.

  • EL

    Elevations and stepped footings carried from the plan's Finished Floor elevation

  • STL

    Steel calculated and visible

  • QTY

    Yardage, linear feet, and bar weight totaled on one sheet

CLICK AND DRAG TO MOVE

EL 80.00Field notes
“I used to dread estimating. Now I don’t.

Chris FunkConcrete contractor, 30+ years. Not a tech guy.

"A plan that used to take me an hour to bid takes me ten minutes. After my first bid on it, I haven’t used anything else."

"You should have seen my office before LevelSheet — marked-up plans in colors I couldn’t even remember. I don’t get lost anymore."

EL 76.00Free concrete calculator

Figure a pour right now.

Footing, wall, or slab — punch in the dimensions and hit calculate. Every pour you figure stacks up in a list below it, so you can add up a whole job before you call the plant. Set your own waste. Nothing gets rounded.

Free, and no signup to use it. Nothing leaves this tab unless you ask us to email the list to you.

WHILE YOU’RE HERE

This calculator is the smallest piece of what LevelSheet does. The program does this off the plan itself — you click the footing on the PDF, it takes the length, figures the yards and the steel, links the detail callout, builds a 3D model of the job, and prints the proposal with your pricing on it. Built by a concrete contractor, not a software company.

Punch in the dimensions

This session0 LINES

Hit calculate and this pour lands here. Add the footings, the walls, and the slab, and the bottom line is your truck order.

Exact volume — nothing rounded. Your list stays in this tab unless you email it.

EL 72.00Who built this

Built by the guy who needed it.

I started in footings and foundations as a fifteen-year-old. Most people figured I’d last two weeks. Two weeks turned into more than ten years. I ran crews, managed projects, and earned a partnership in a commercial concrete company.

A big part of my responsibilities when I wasn’t out on the job was estimating, and every tool I looked at was the same: expensive, complicated, and clearly built by people who had never poured anything. So I built my own, it started as a complicated spreadsheet on the backend but simple and easy to use on the front end. It tracked our items and pricing, figured the concrete, and printed out a PDF Proposal. We priced years of real work on it and and bids of over $2 million.

The missing part was the plan itself. I was mostly measuring in Adobe and typing the numbers in the spreadsheet by hand. LevelSheet closes that gap. It’s built for anyone who can read a plan.

— BAYLER, FOUNDER · STILL BIDS ON IT EVERY WEEK

The founder at fifteen, covered in concrete on a footing crew
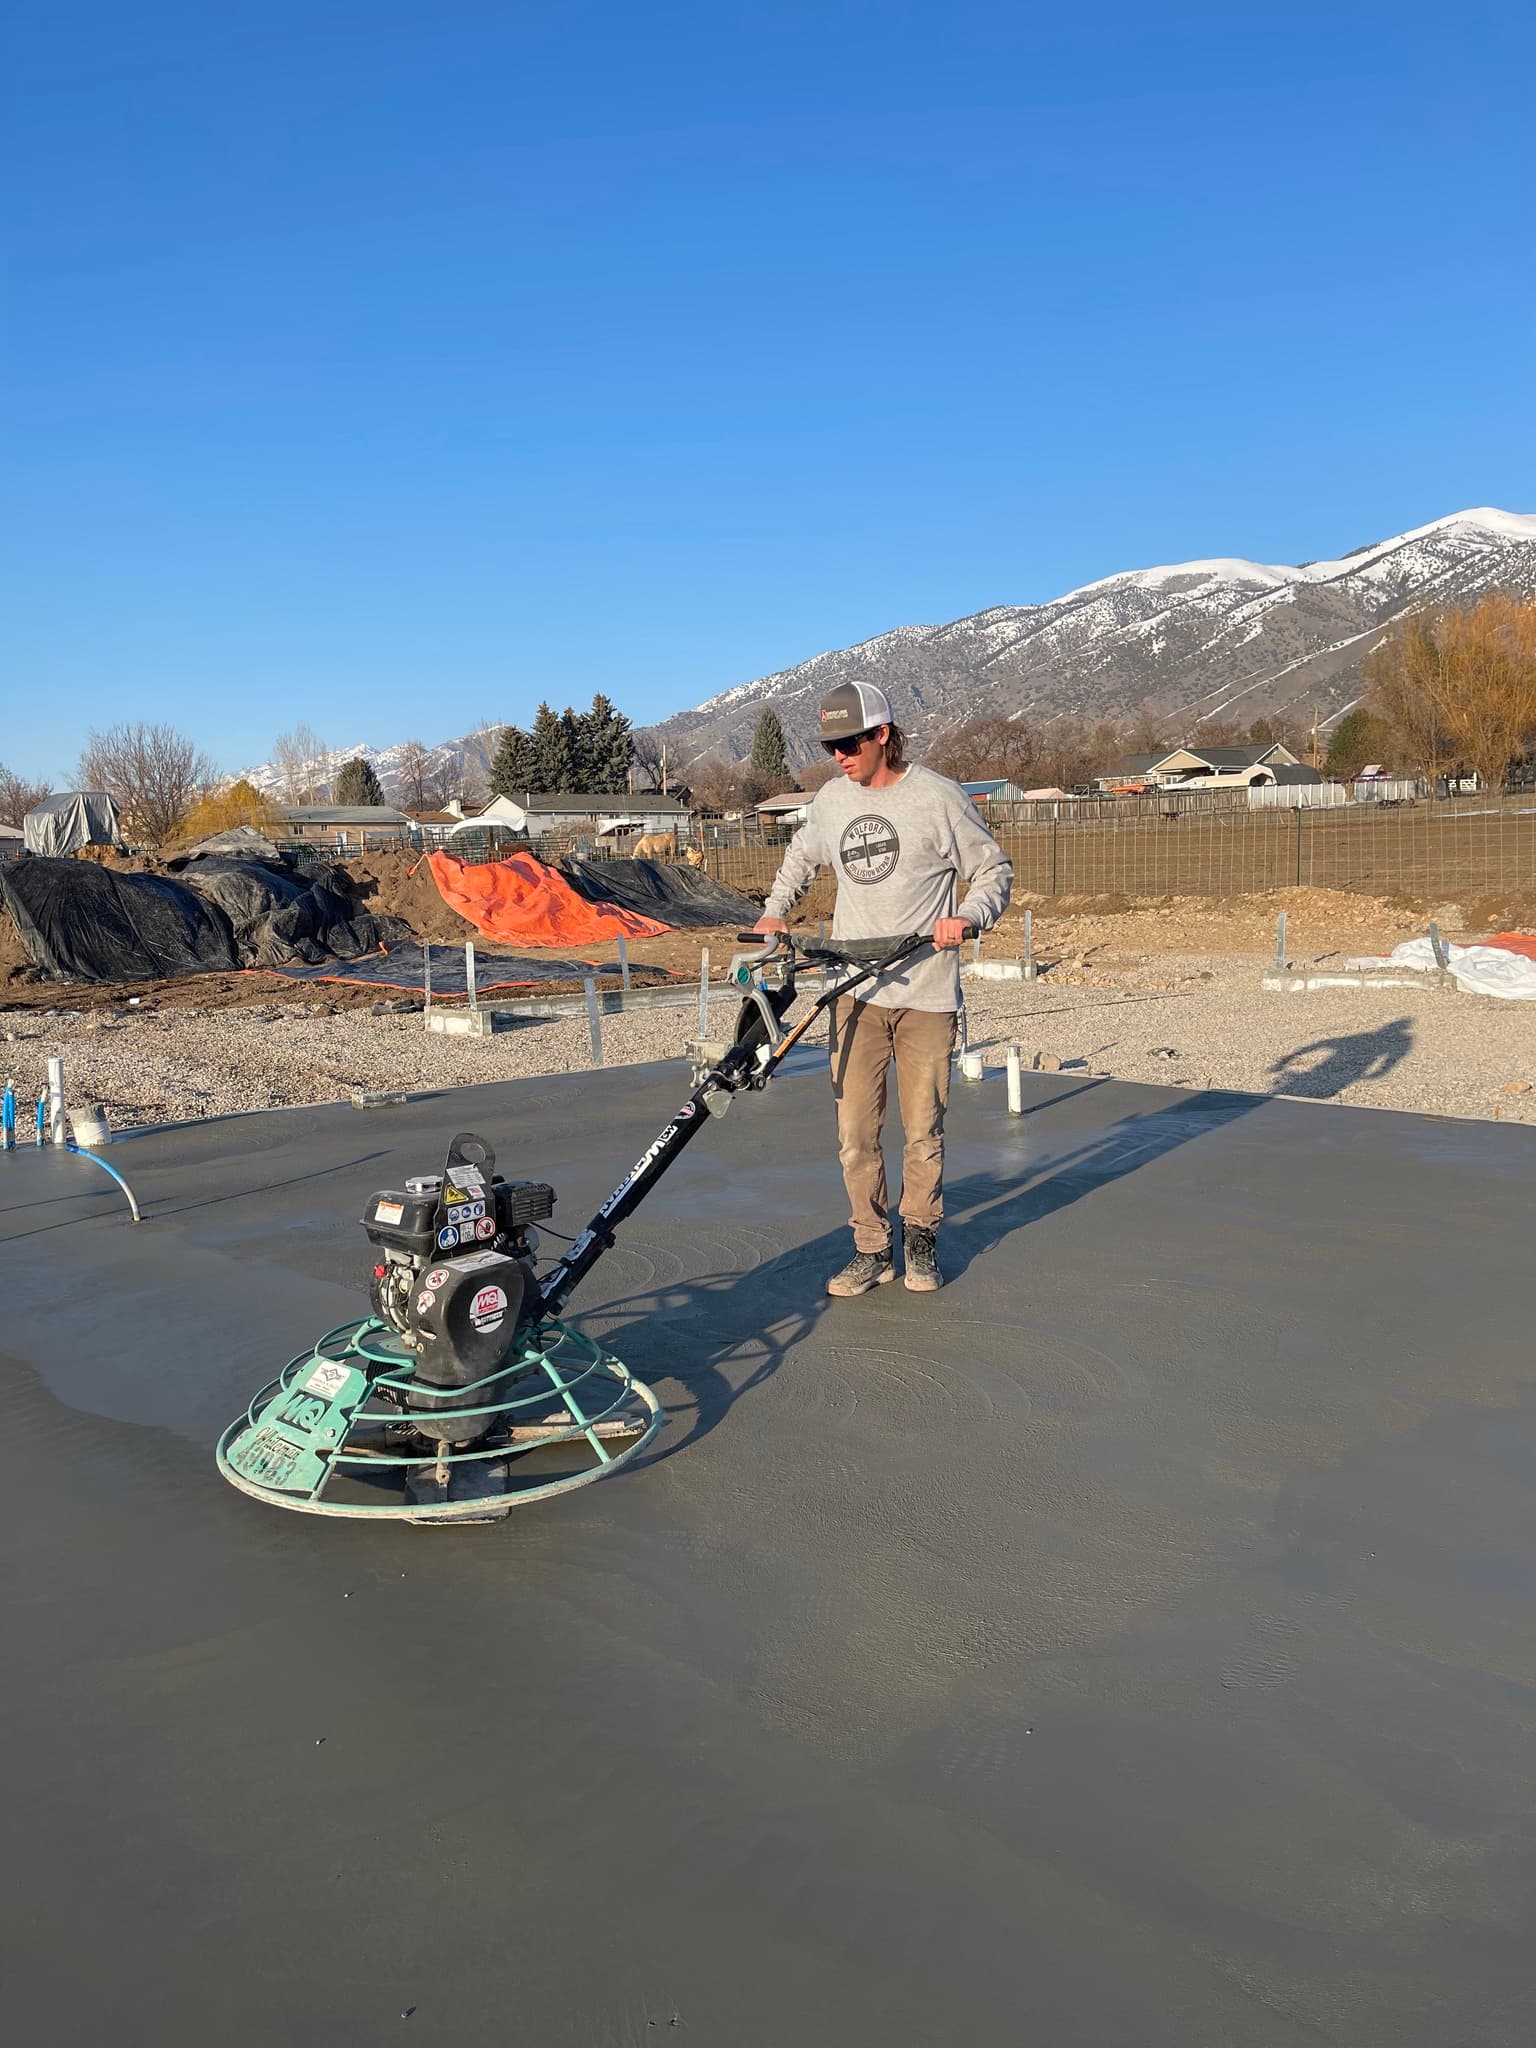
Troweling a fresh concrete pour
Bayler Gunnell, founder of LevelSheet
EL 68.00Pricing

One plan. Everything in it.

Takeoff, estimating, proposals, callouts, the 3D view — it’s all one subscription. No modules to unbundle and no onboarding fee for training you don’t need. Got another estimator? Add them for $149 a month and they get their own login, their own jobs, and their own reminders.

Win one bid you’d have passed on because you didn’t have time to figure it, and the year is paid for.

MONTHLY

$199 /mo

+ $149/MO PER EXTRA USER
NO CONTRACT — CANCEL WHENEVER

YEARLY

$1,990 /yr

+ $1,490/YR PER EXTRA USER
TWO MONTHS FREE — $166/MO EFFECTIVE

Start free — 2 plans on us

Try it on a real bid before you pay anything.

EL 66.00FAQ

What guys ask before they sign up.

How do I calculate concrete yardage for a footing?

Length × width × depth in feet, divided by 27. A 100′ footing 24″ wide and 10″ deep is 100 × 2 × 0.833 ÷ 27 = 6.17 cubic yards, before waste. The free calculator above does footings, walls, and slabs and keeps a running total for the whole job.

What is concrete takeoff software?

It's measuring the plan on screen instead of with a scale and a highlighter. Set the scale once, click along the footings, walls, and flatwork, and the measurements come out as yards, linear feet, square feet, and bar weight. LevelSheet prices those from your library and prints the proposal.

Do I need a demo or training?

No. No sales call, no onboarding fee, no Zoom session. Sign up, upload a plan, start clicking. If you can read a plan you can run it — and if you have not got a plan handy, there is a practice job on a real set of drawings waiting when you log in.

Does it figure rebar?

Yes. Steel comes off the detail you assign to each measurement, and you can see the bar layout in the 3D view before you order. Bar weight totals on the same sheet as your yardage.

Residential or commercial?

Both. It grew up on commercial footing and foundation work — bids north of $2 million — and the same items handle residential foundations, slabs, curb and gutter, and flatwork.

Can I use my own prices?

They're your prices from day one. The library ships with real concrete items, priced for your region where we have it and at base prices where we don't — change any of it, add your own, delete what you never bid.

What does it cost?

$199 a month for you, $149 a month for each other estimator you add. No contract, and everything is included — takeoff, estimating, callouts, the 3D view, and proposals. Pay for a year and you get two months free. The first two plans you bid are free either way.

Does it work on an iPad in the field?

Yes — it runs in the browser, so there is nothing to install. Take off a plan at the desk, then pull the same job up on an iPad in the truck or on the deck to check a dimension.

Can I put my own name on the proposal?

Yes. The proposal comes out as a PDF with your company on it, and you choose what goes in — just the numbers, or the marked-up plans and 3D renders alongside them.
EL 64.00Subgrade

Bid your next job on LevelSheet.

There’s a plan sitting on your desk right now. Upload it and see what the takeoff feels like when the software already knows what a footing is.

Start free — 2 plans on us